Skip to main content
Pine Street
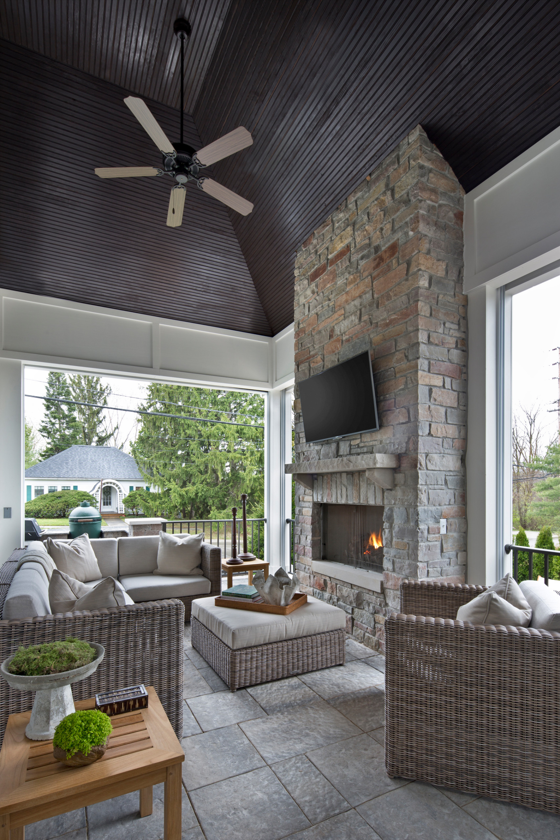
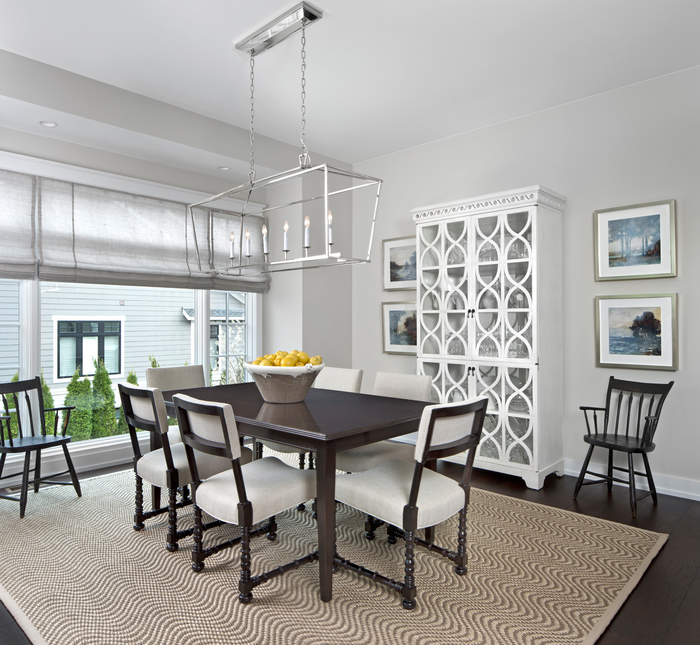
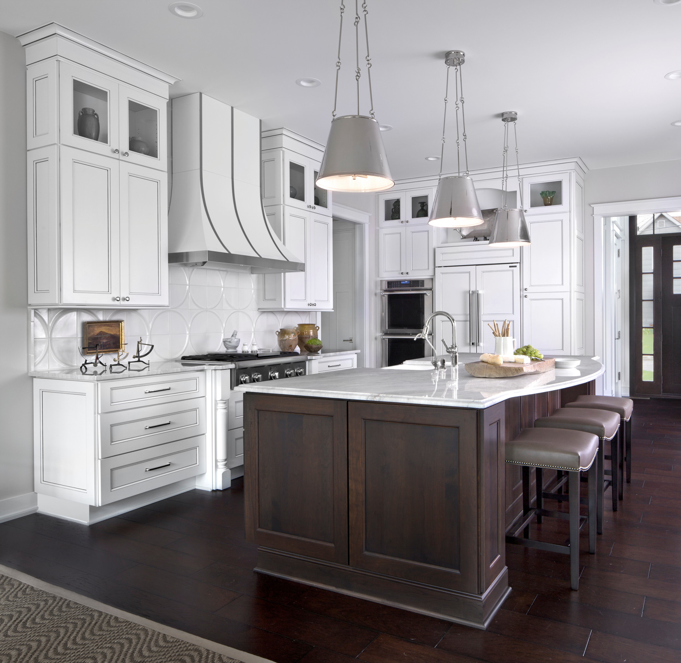
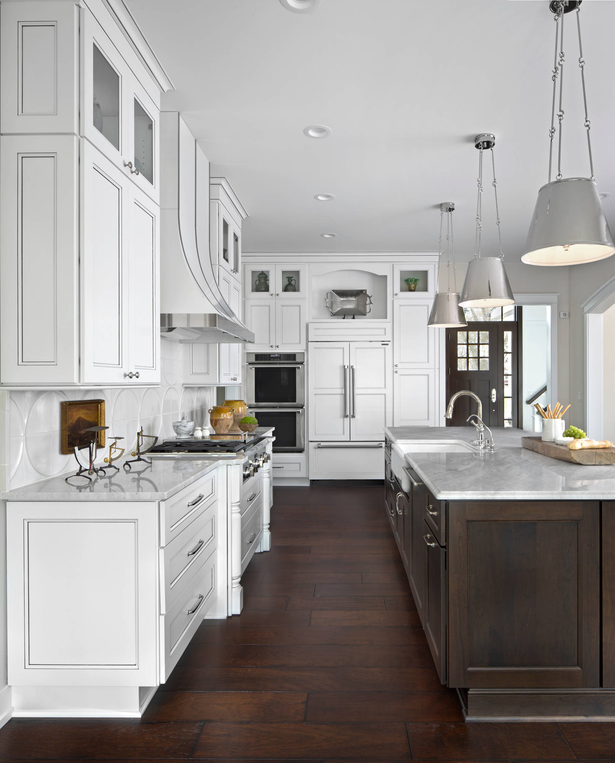
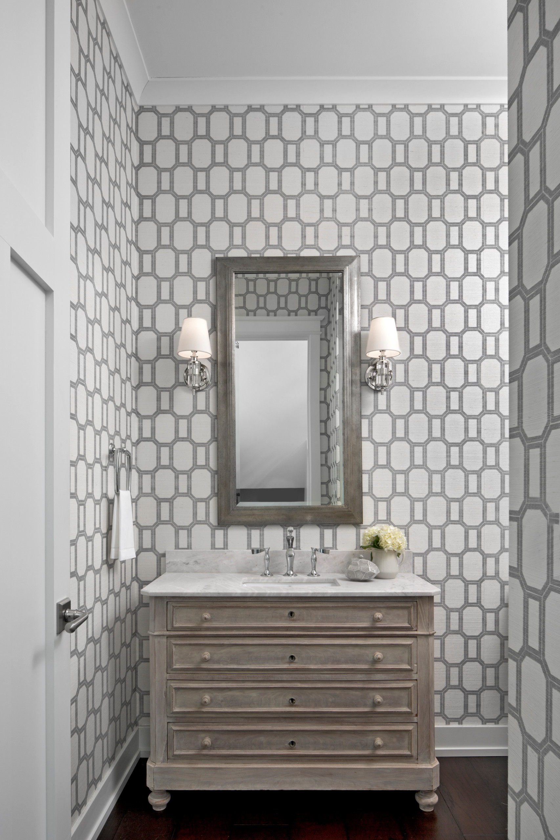
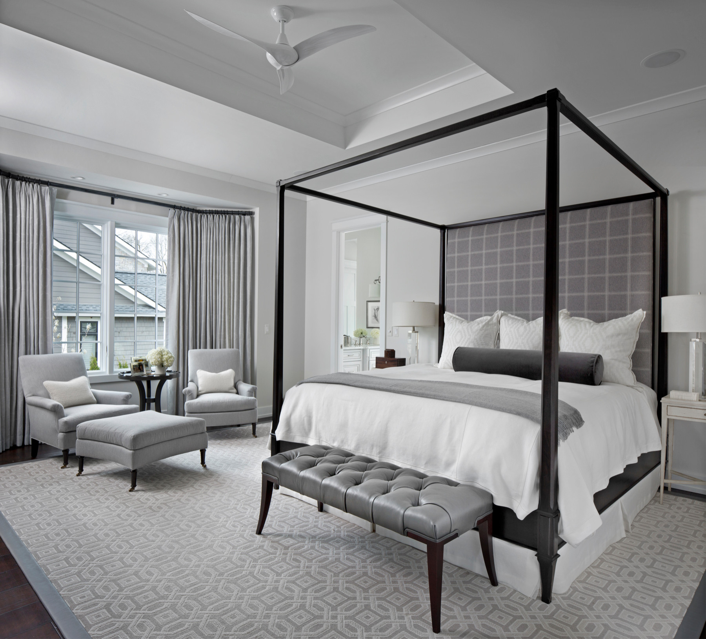
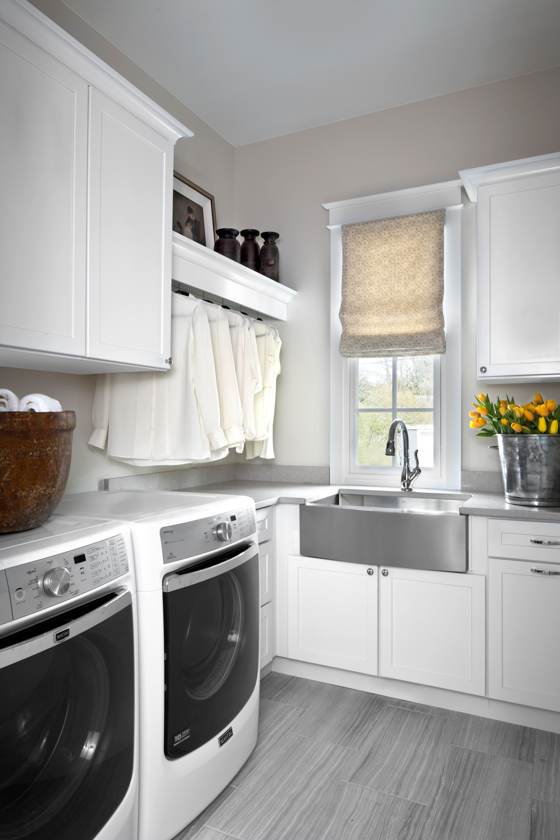
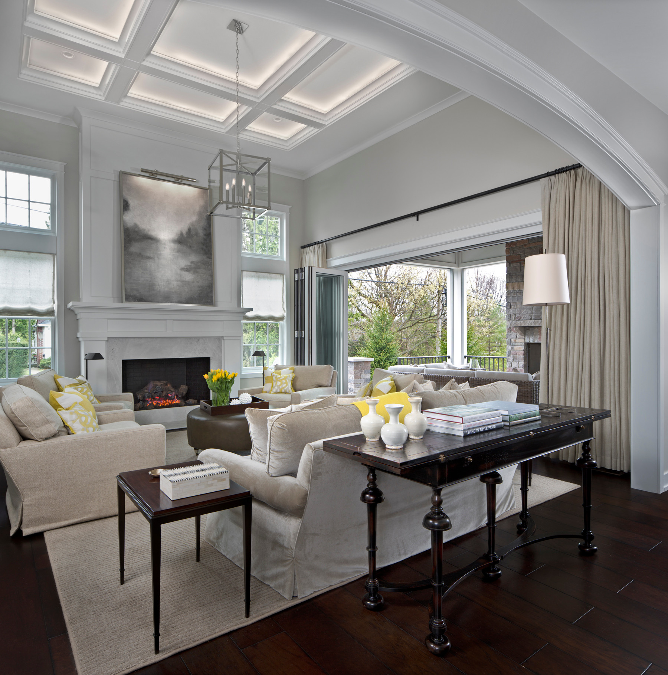
Approximately 3,500 sq ft of well appointed and efficient space for a downsized family of two. A first floor master with two guest suites on the second floor. An open floor plan with amenities featuring Nana walls that open from both the kitchen and great room onto a a three season patio. A outdoor fire pit, lower level wine cellar and bar provide all of the creature comforts.